2026

Renovation Plan for Wing Wah Court, Sai Ying Pun, Hong Kong
Entrant
PRIVATE CUSTOMIZED DESIGN ENGINEERING Corporation CO.LIMITED
Category
Smart Home - Residential Interior
Client's Name
Weide Shi
Country / Region:
China
This residential renovation project is carefully tailored for a homeowner who has spent many years living overseas. The core design inspiration is deeply rooted in their cosmopolitan lifestyle, aiming to seamlessly translate Western living rituals—which prioritize openness, natural light, and social connection—into the practical spatial constraints of a traditional Hong Kong apartment.
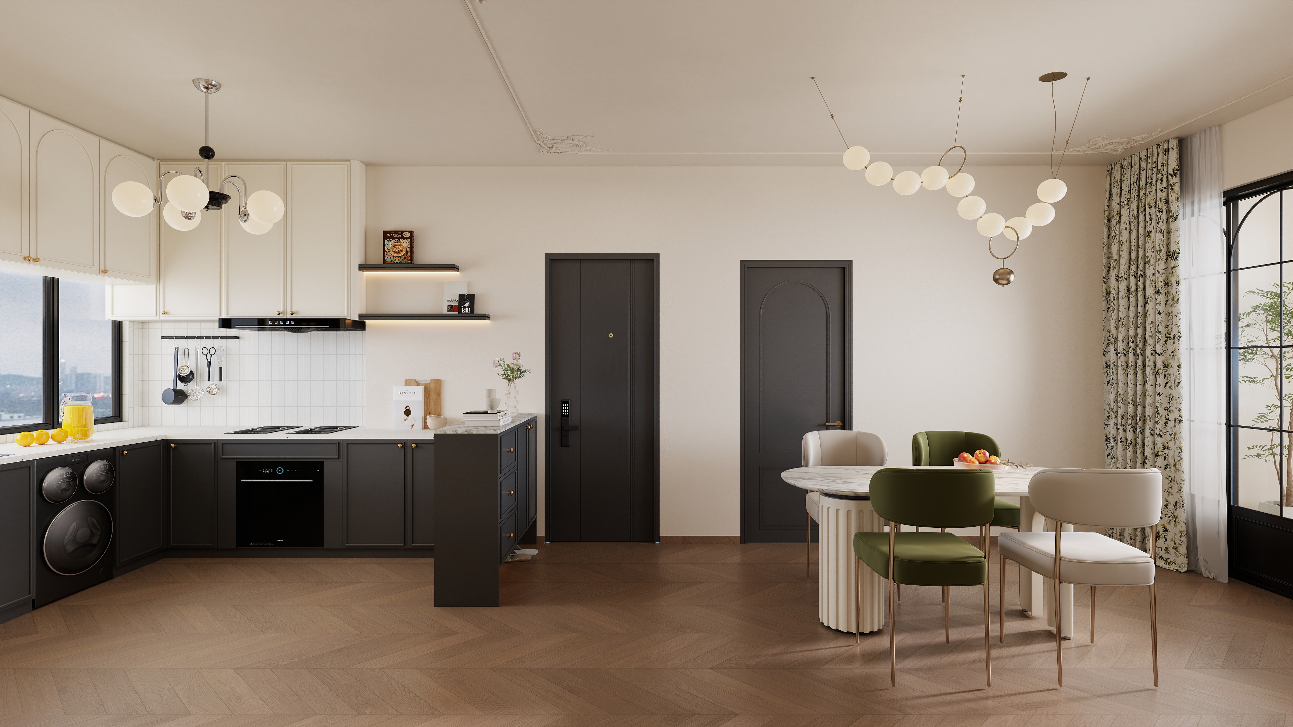
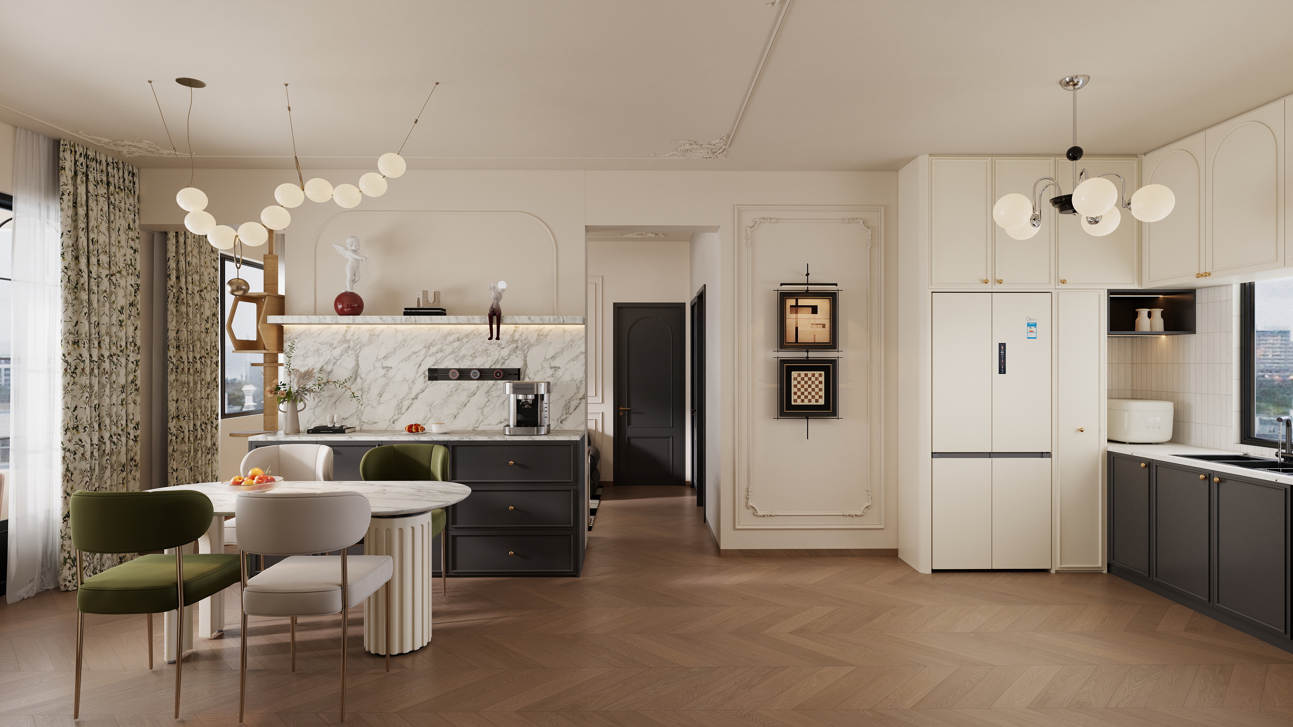
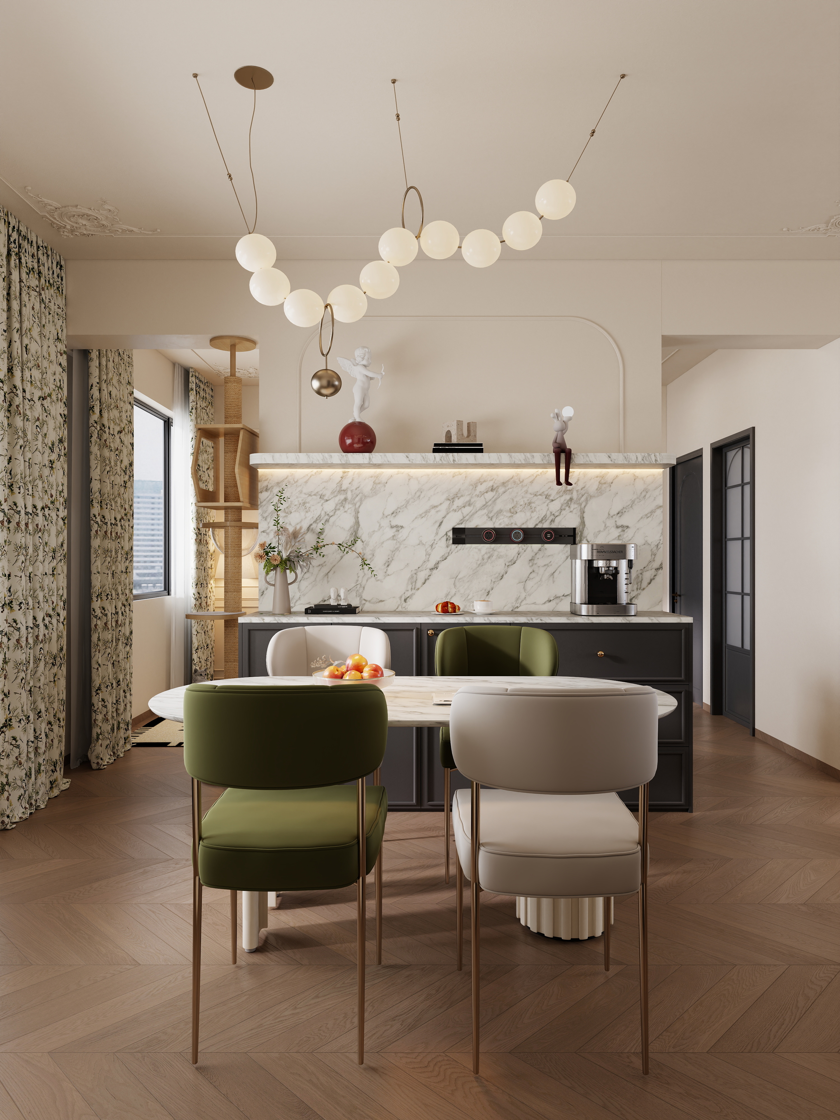
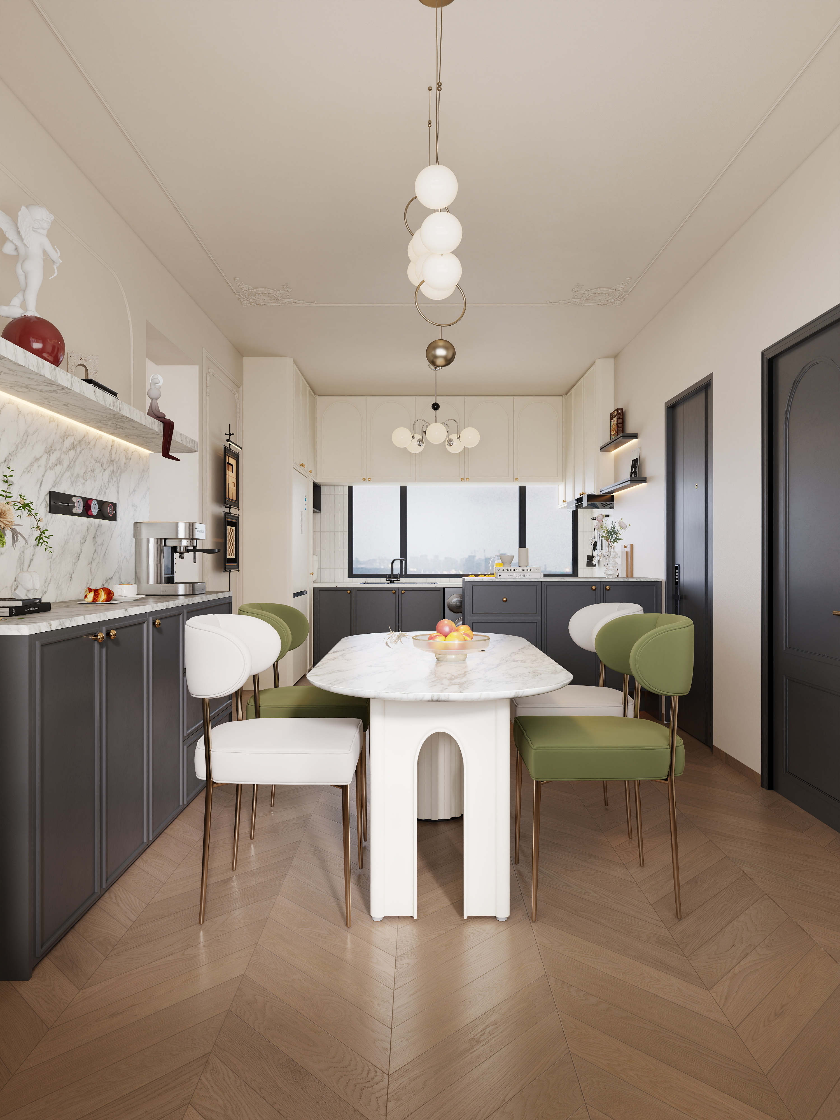
Catering to the homeowner's love for shared culinary experiences, an open-plan kitchen was introduced to serve as the vibrant heart of the home. By breaking down traditional enclosed walls, this layout transforms cooking from an isolated daily task into a lively, interactive event, fostering a seamless and engaging connection between the kitchen and the adjoining dining area.
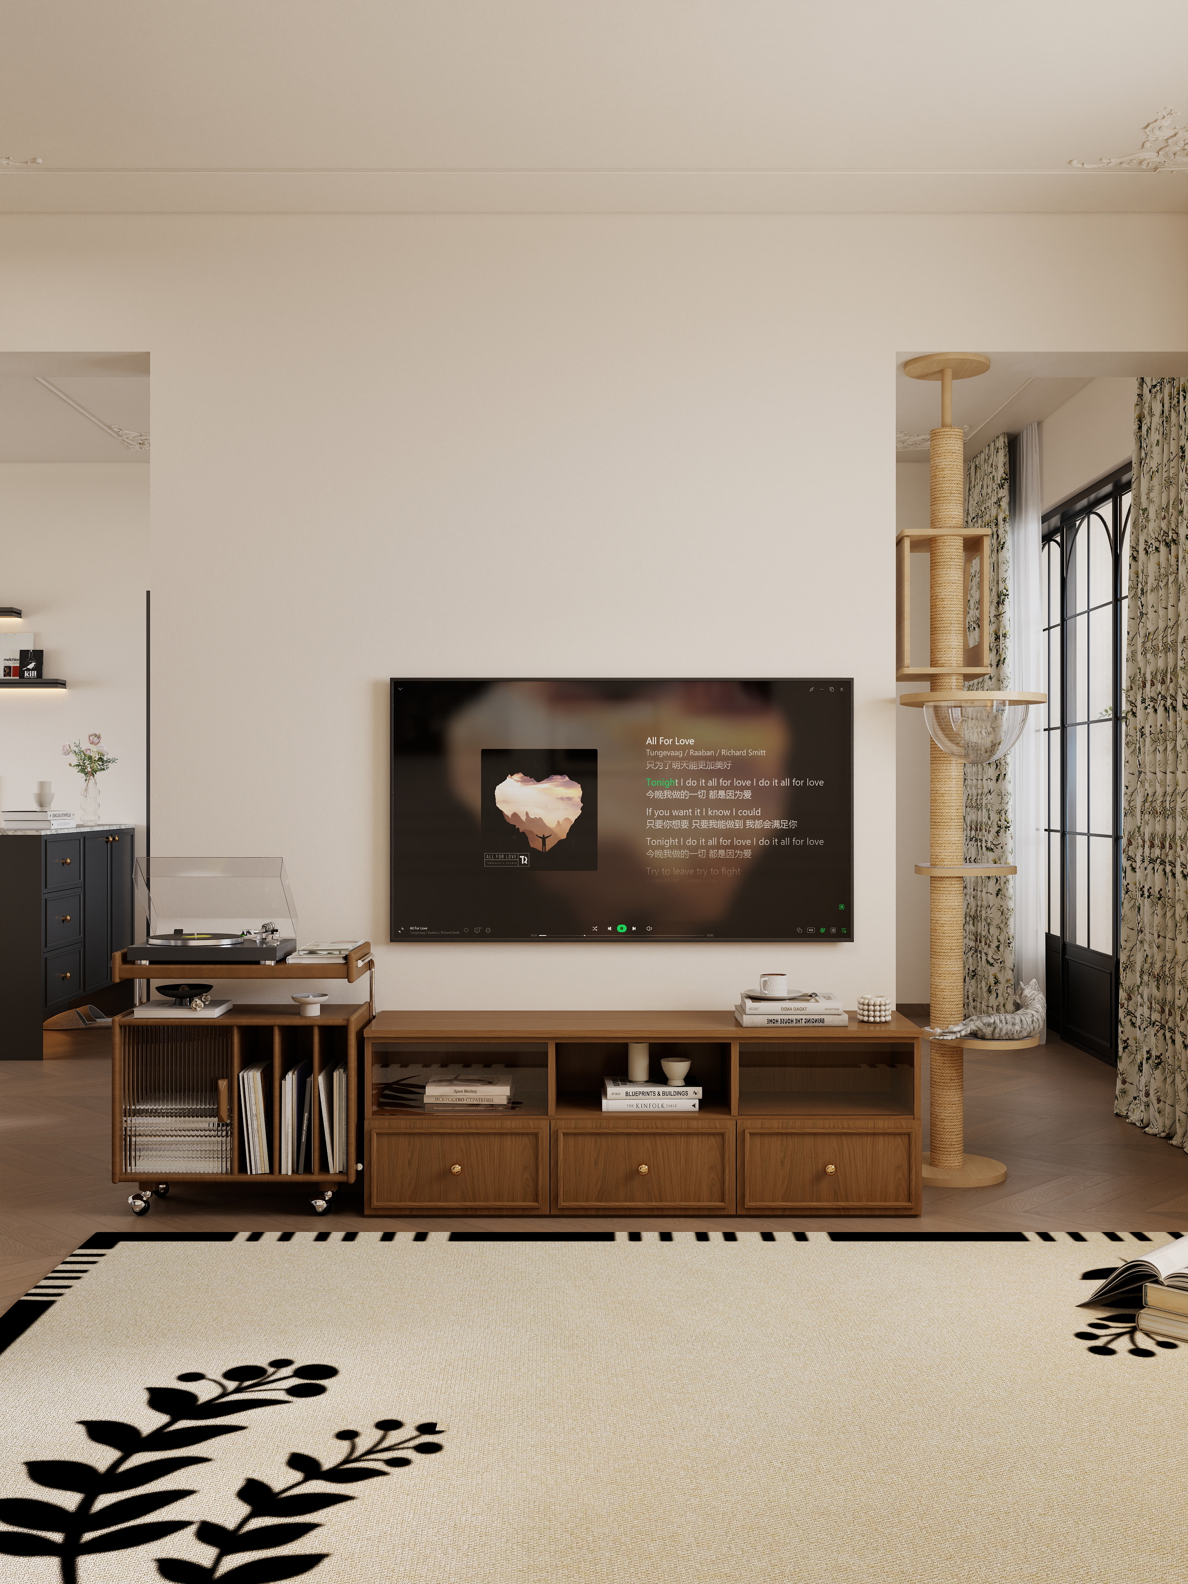
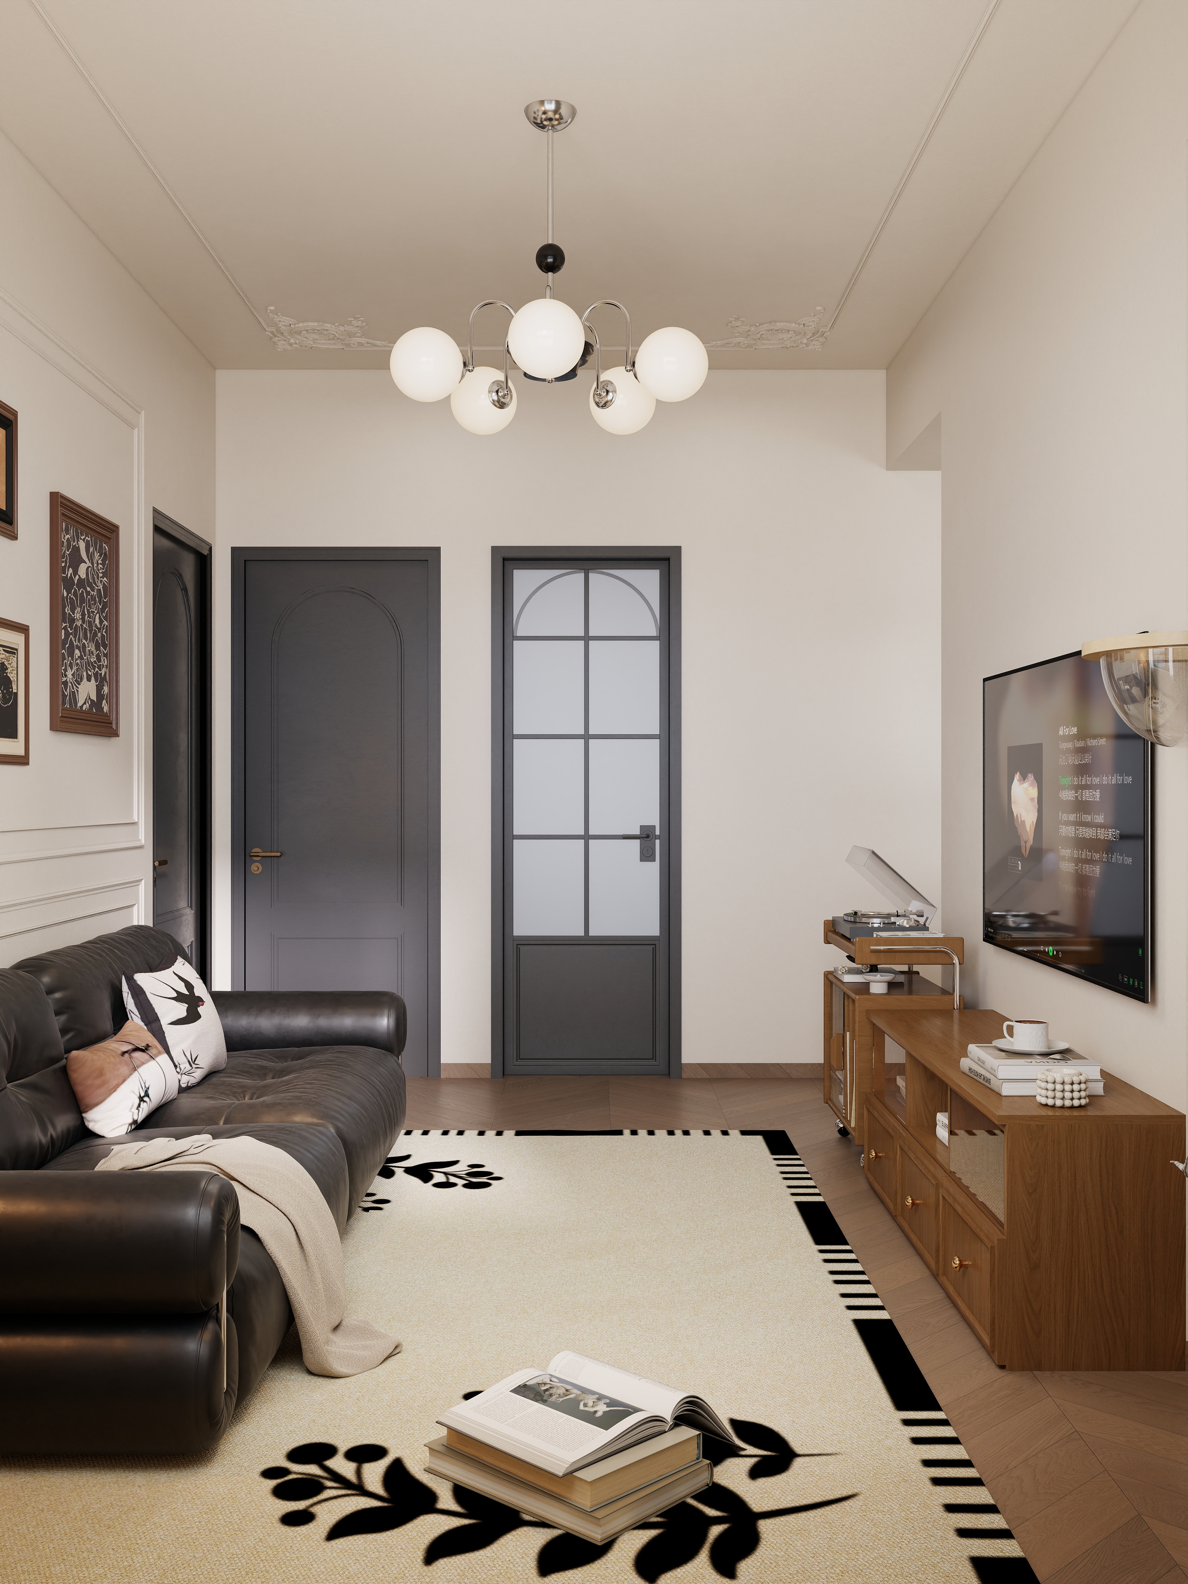
Through clever spatial planning, subtle transitions in materials, and elegant visual boundaries, we established distinct functional zoning. This ensures that the living room remains a dedicated, tranquil space for relaxation, maintaining its unique atmosphere without feeling entirely disconnected from the home’s overall rhythm.
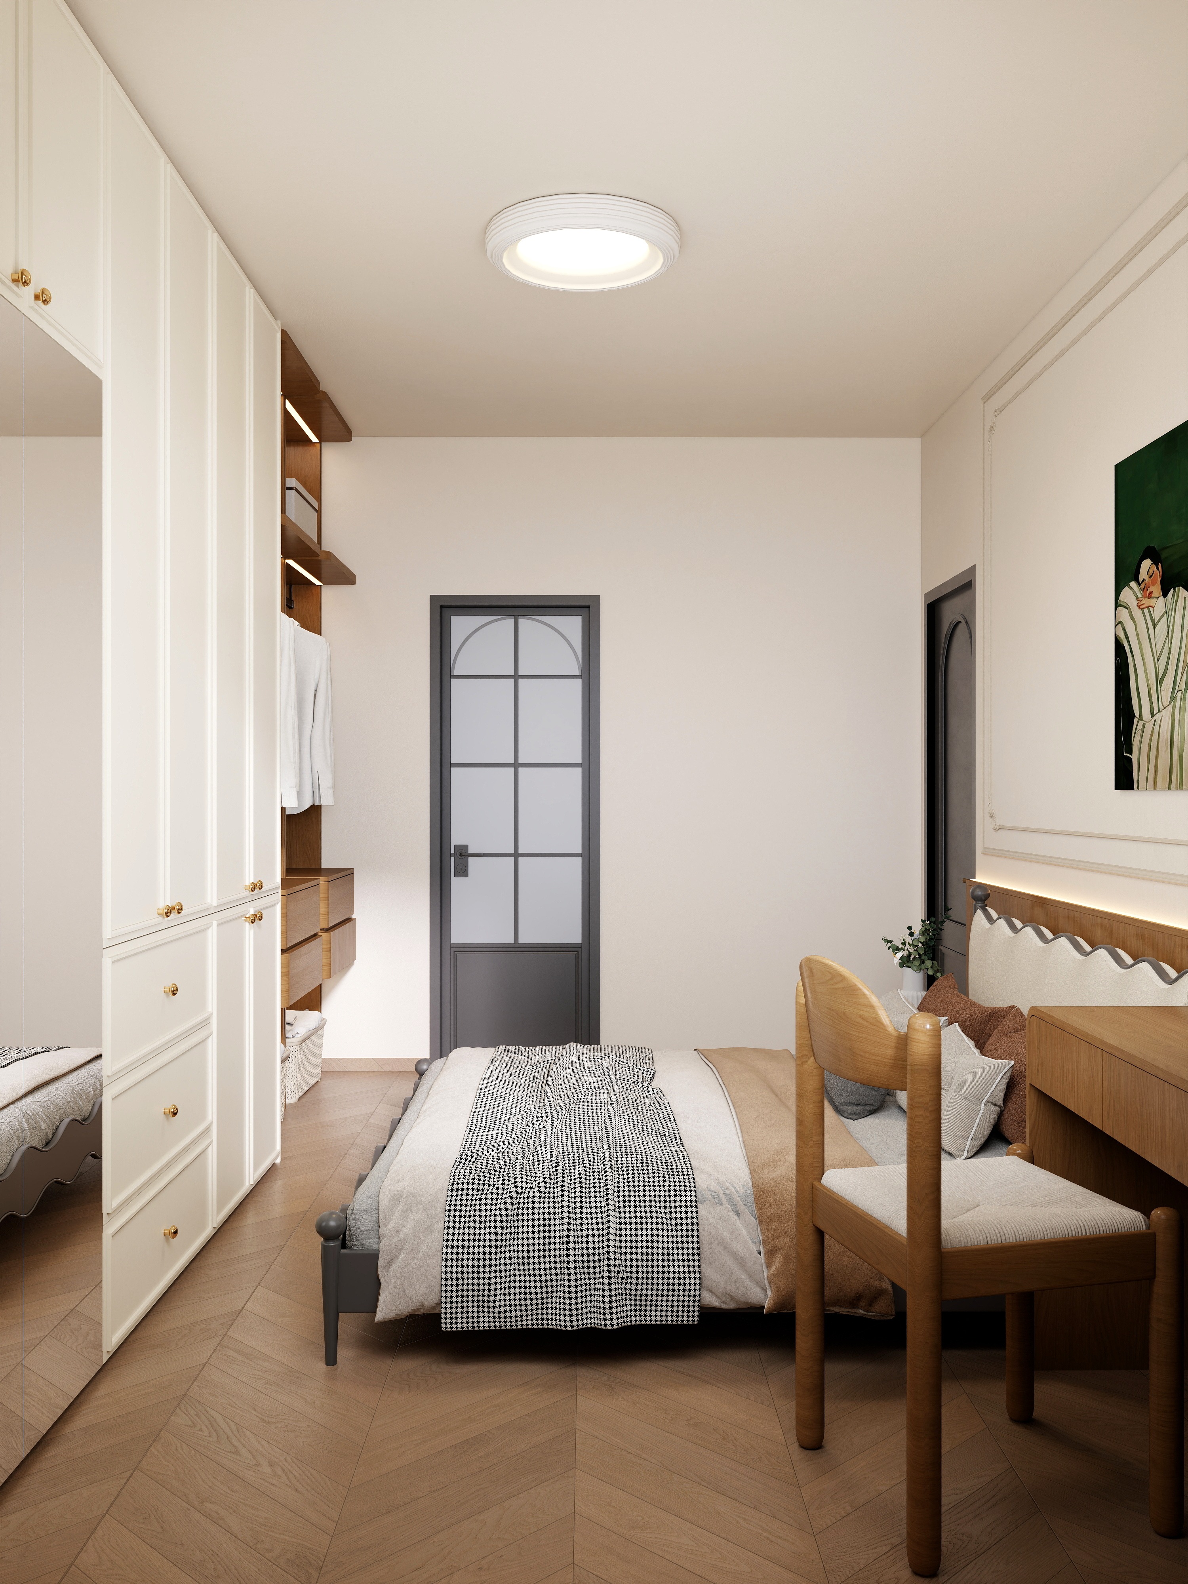
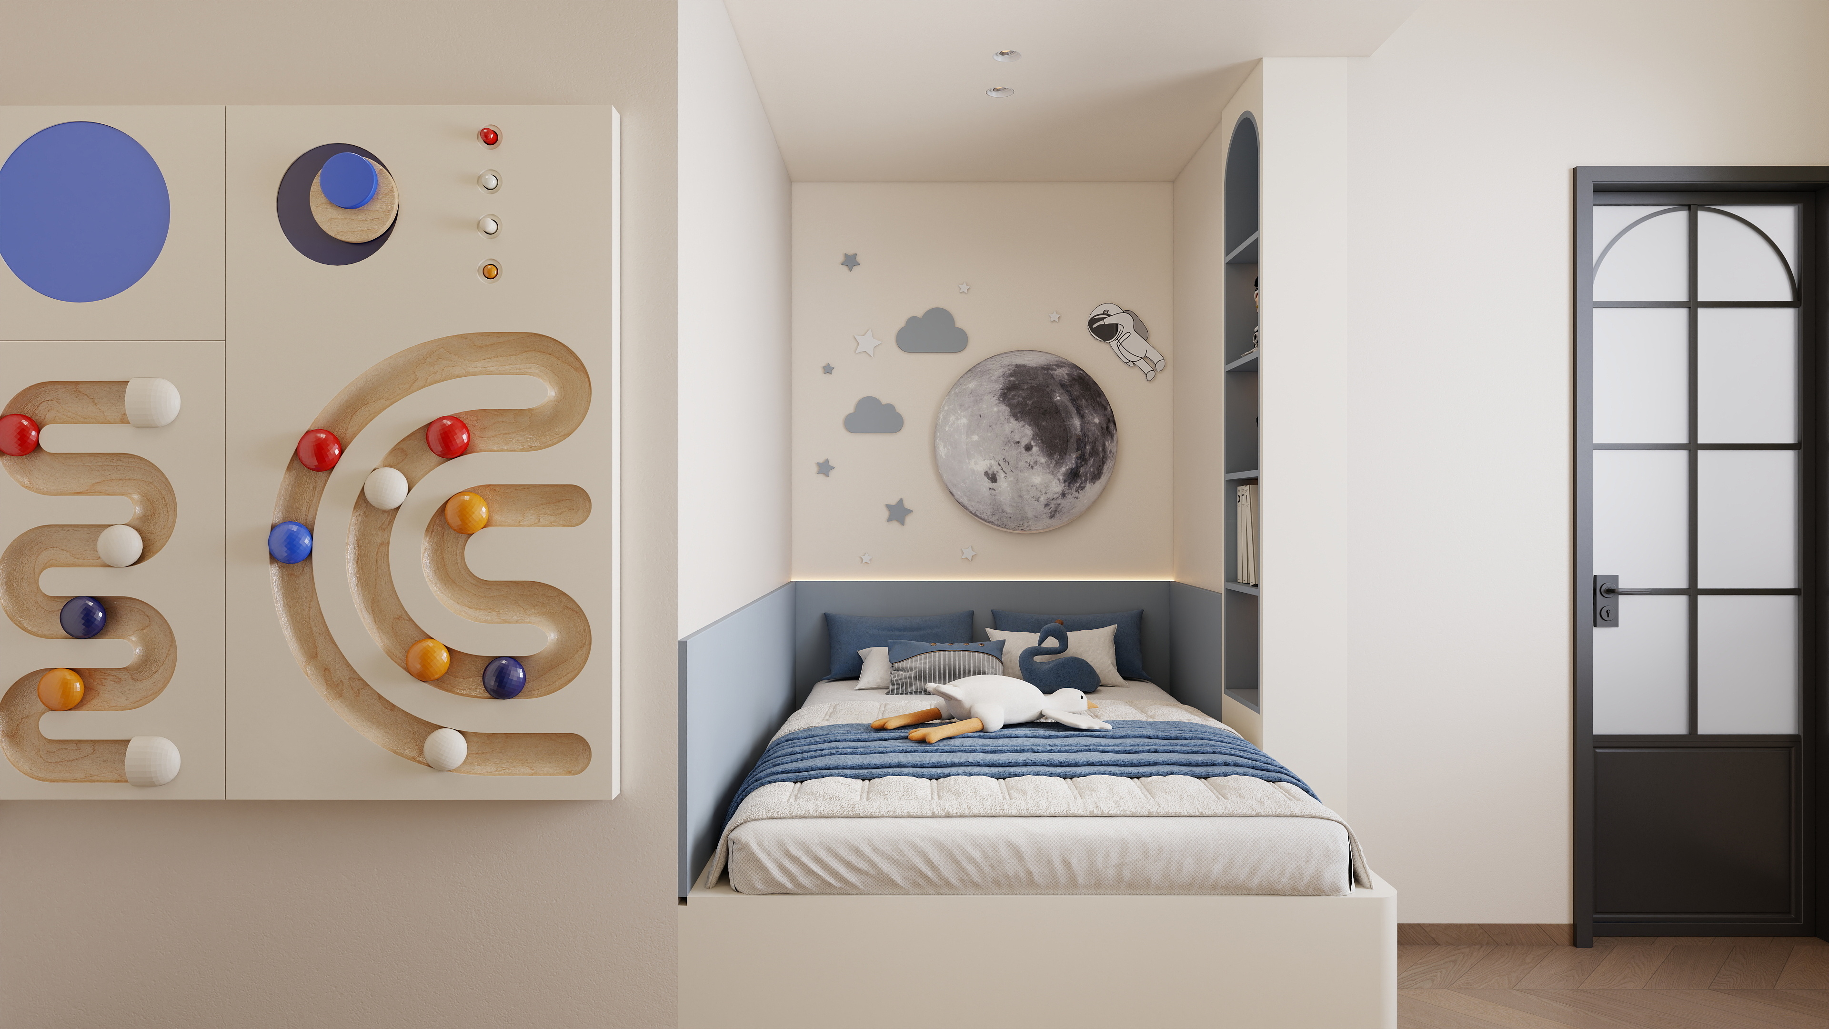
A significant structural challenge was adapting the floor plan to accommodate the needs of the younger family member. In a city where space is at a premium, we thoughtfully reconfigured the layout to incorporate a private, fully functional en-suite bathroom within the child's bedroom. This strategic addition provides enhanced independence and daily convenience, maximizing comfort within a compact footprint.
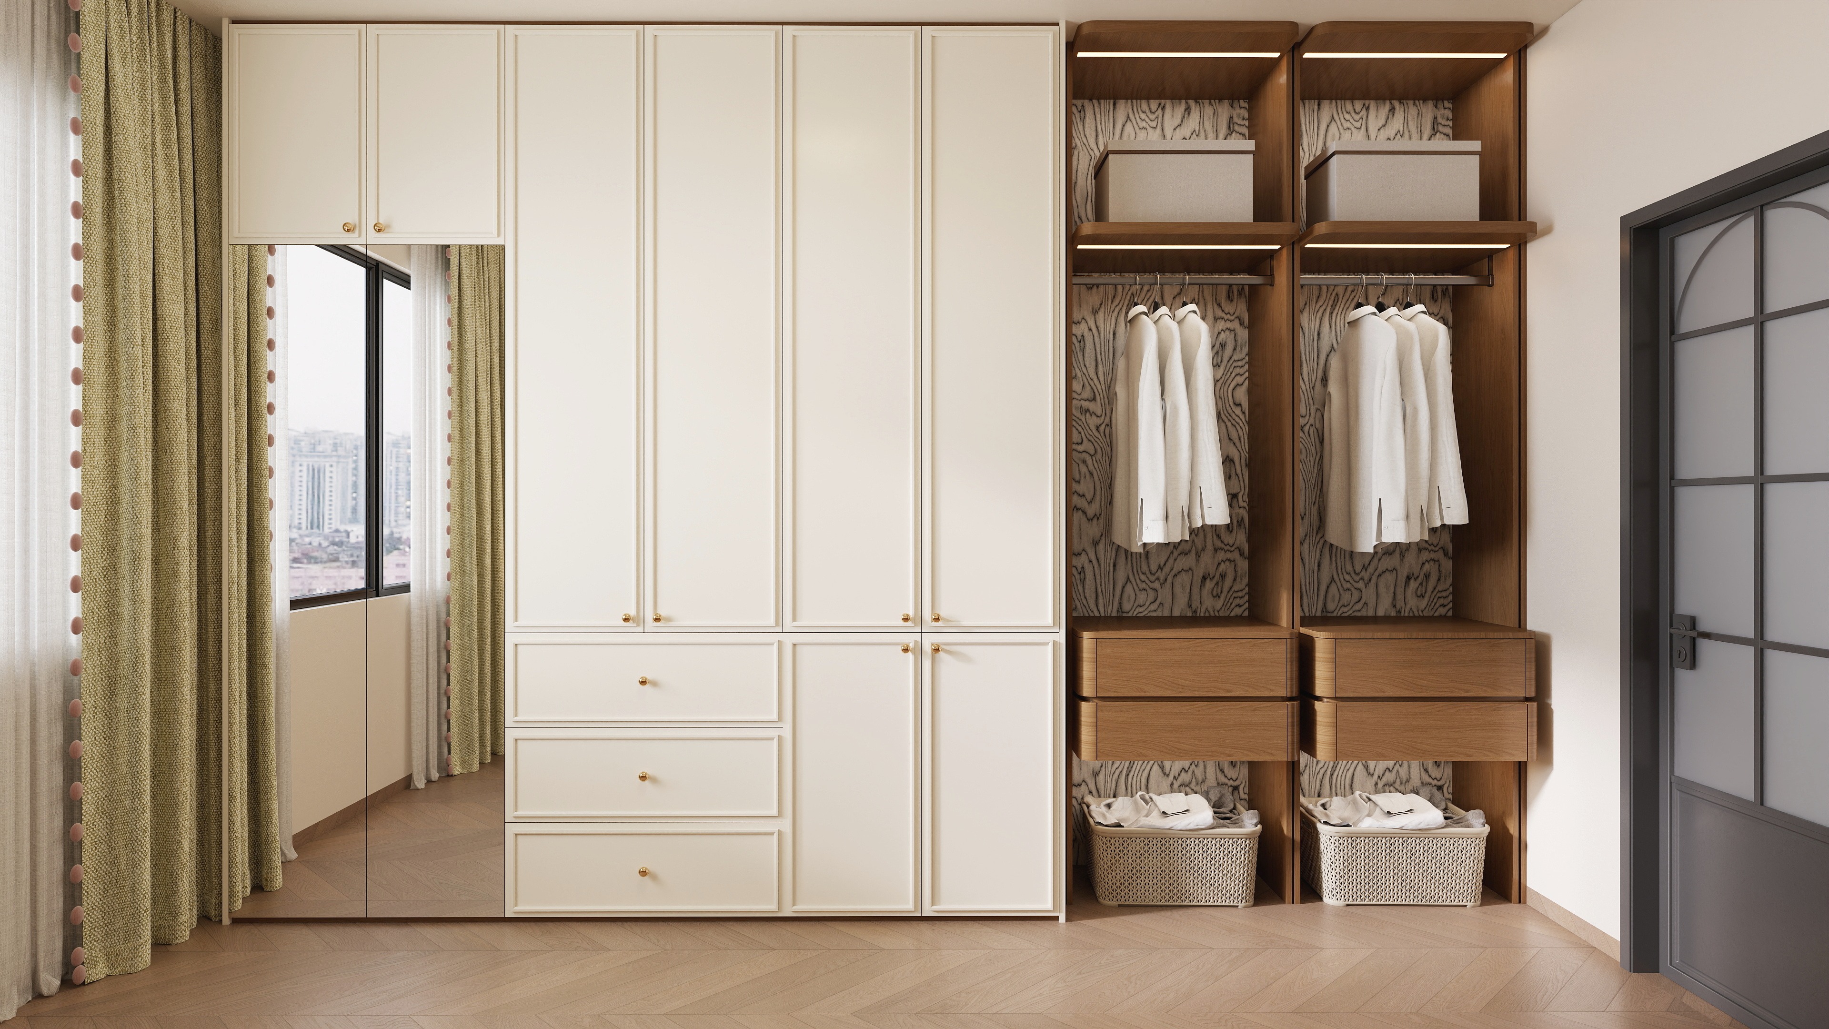
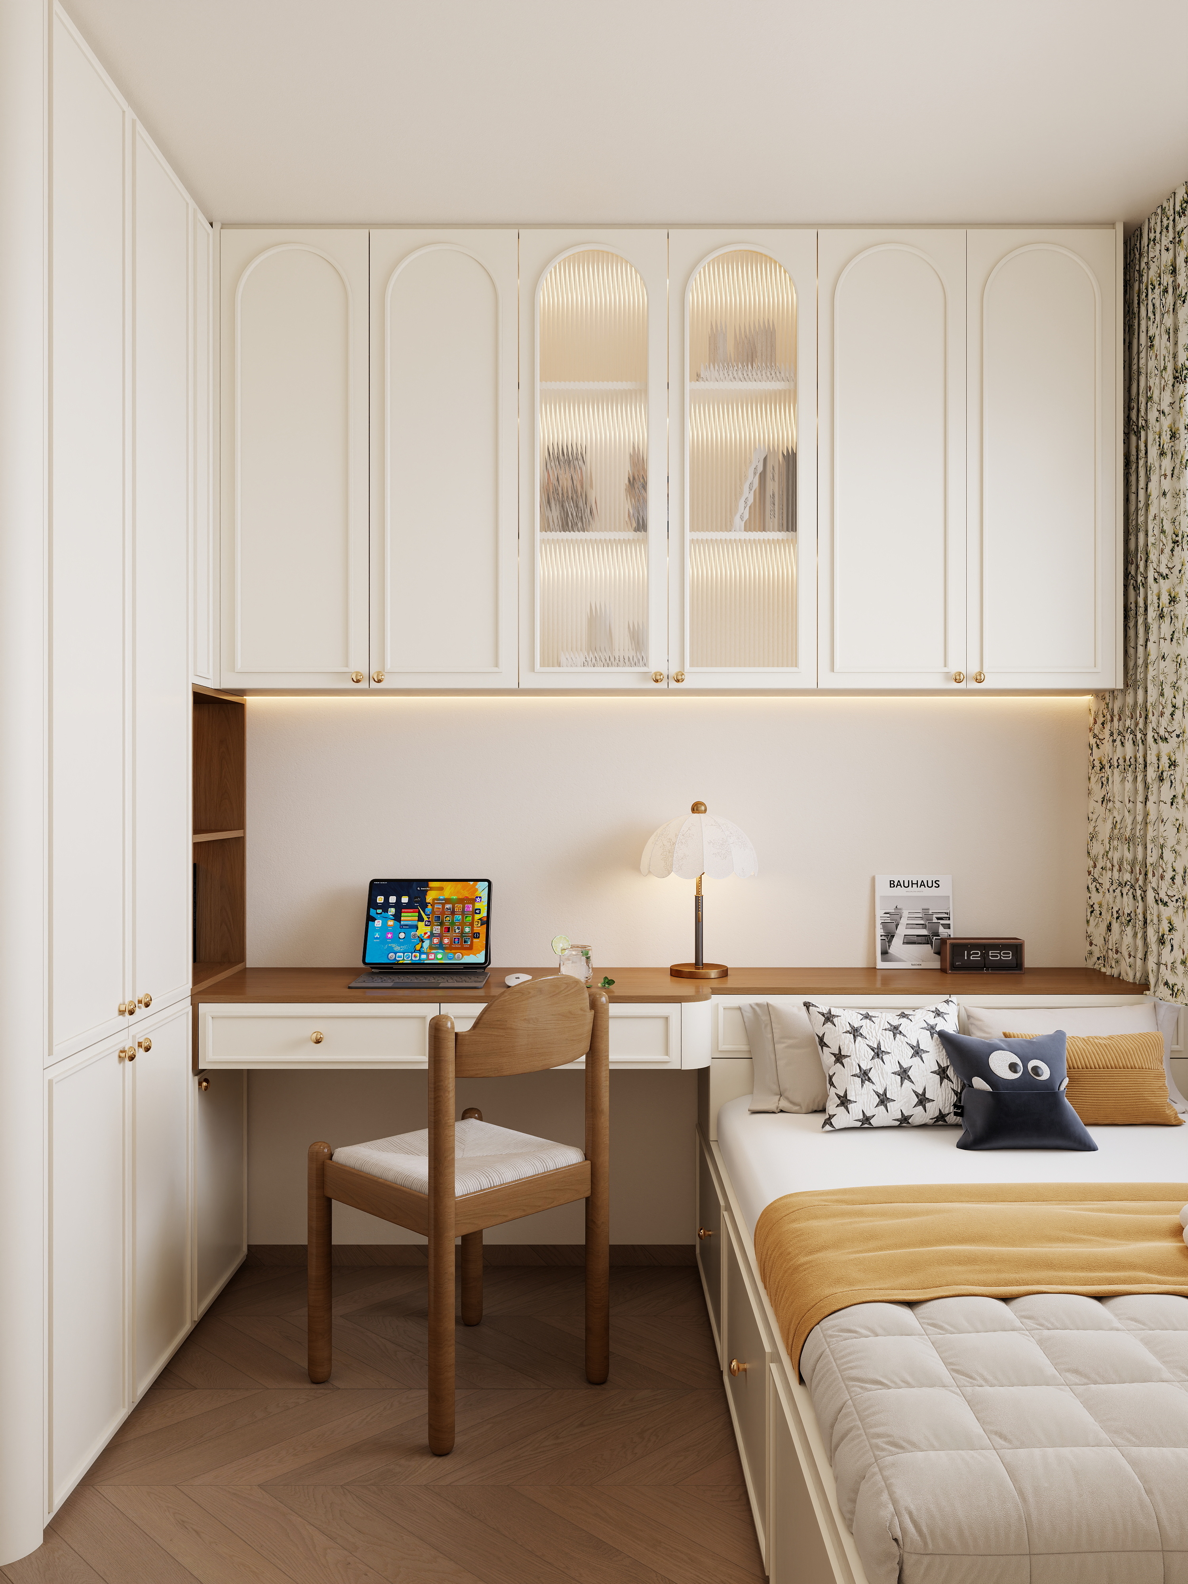
Aesthetically, the interior is anchored in a modern French style, characterized by sophisticated wall moldings, a soothing color palette, and timeless elegance. A primary design challenge was balancing this delicate aesthetic with the family's demand for high practicality. To achieve this, we integrated massive, meticulously designed floor-to-ceiling storage solutions. By camouflaging these cabinets within the elegant wall paneling, we ensured that despite the immense storage capacity, the overall environment remains visually expansive, uncluttered, and undeniably airy.
Ultimately, this ambitious renovation transforms the Wing Wah Court residence into a refined, highly functional haven. It is a space where the romance of French design elegantly meets the pragmatic demands of modern living, perfectly echoing the family's unique lifestyle and refined taste.
Credits
Entrant
ALLTEX INDUSTRY (HK) LIMITED
Category
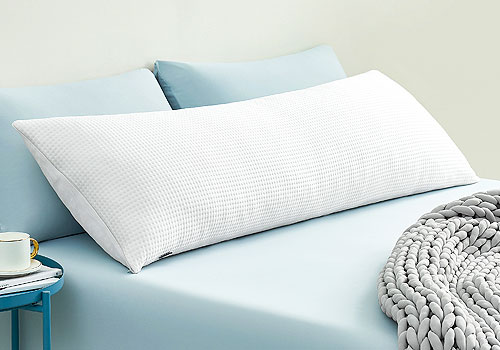
Personal Care, Wellness & Beauty - Body Pillow
Country / Region
Hong Kong SAR

Entrant
Zhejiang Kalayang Luggage and Bag Company
Category
Luggage & Bags - Suitcases
Country / Region
China


Entrant
3dseason
Category
Toys - Creative Toys
Country / Region
Greece